
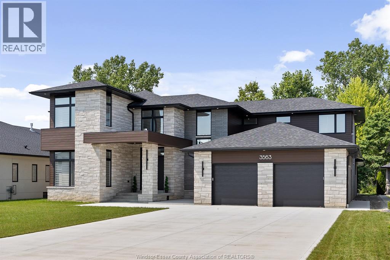
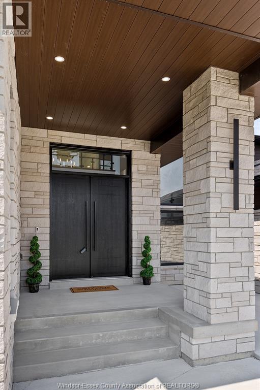
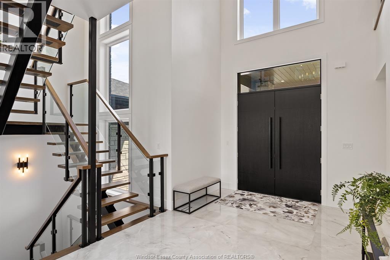

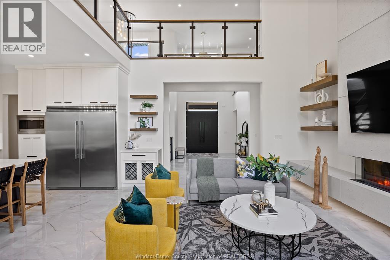
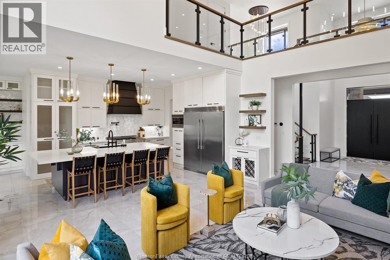
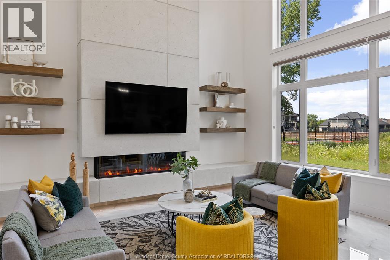
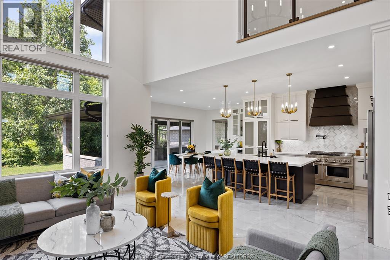

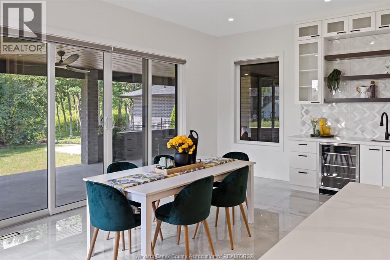
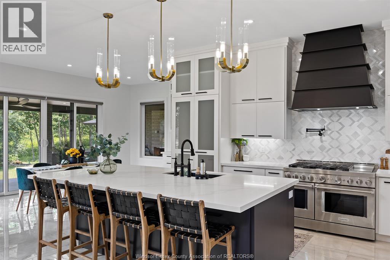

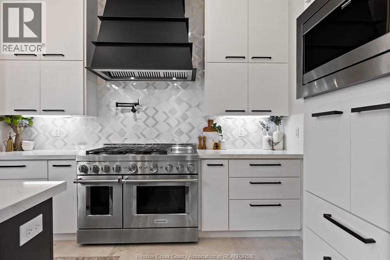
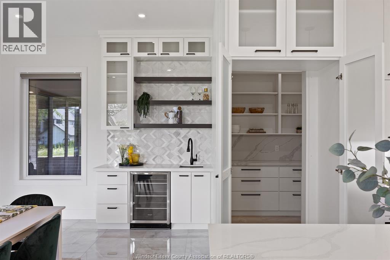
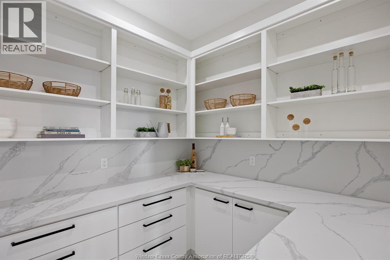
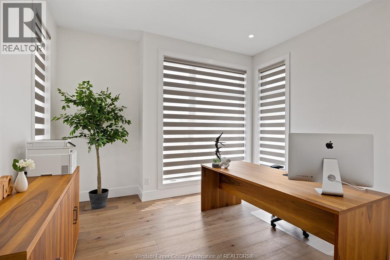
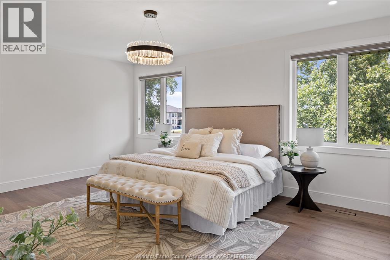
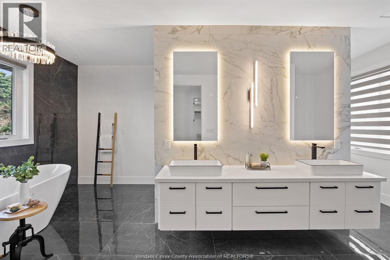
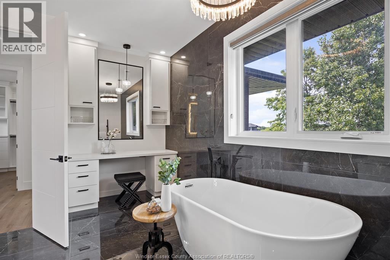
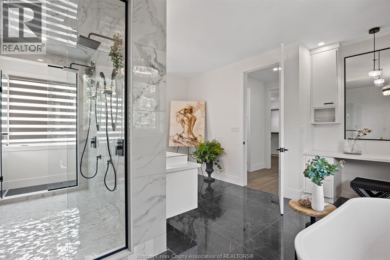
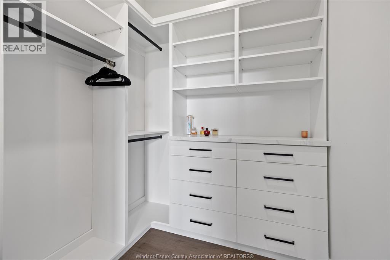
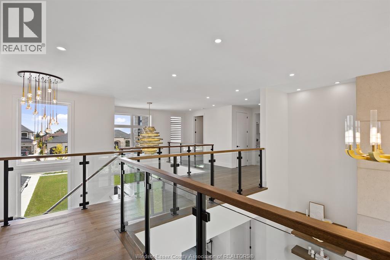
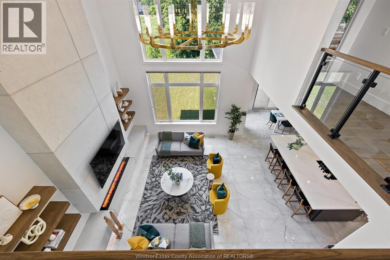
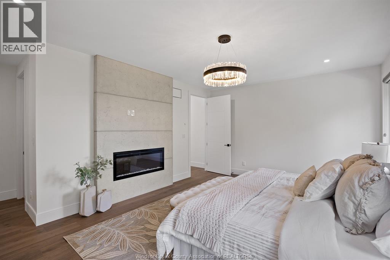
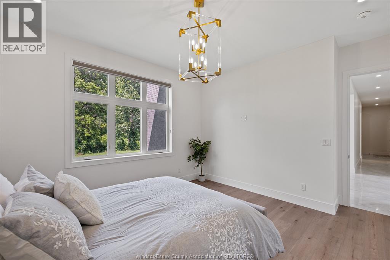
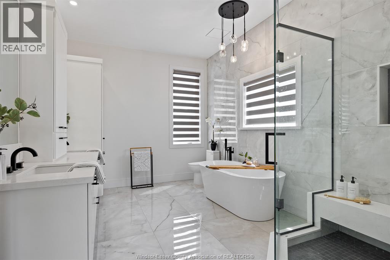

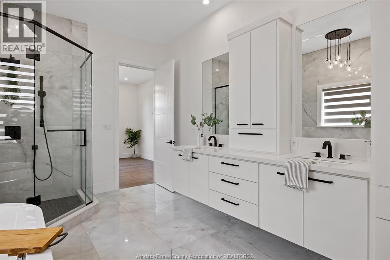


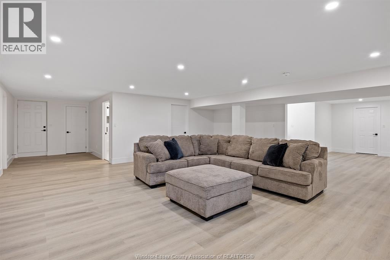
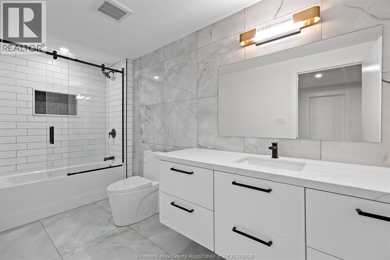
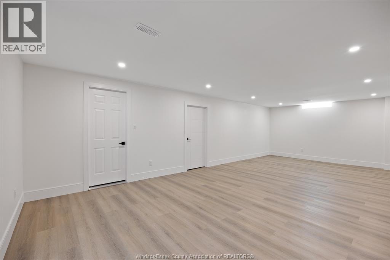
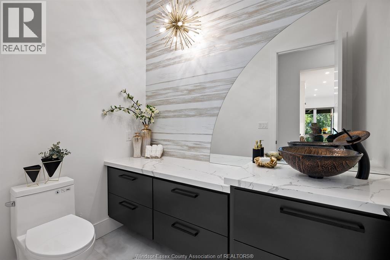
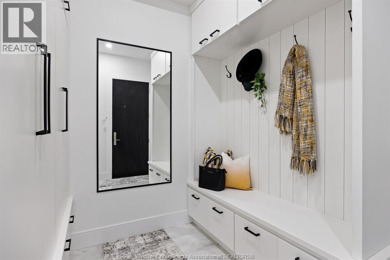

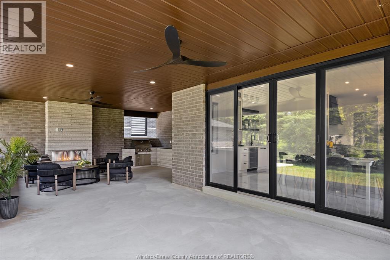
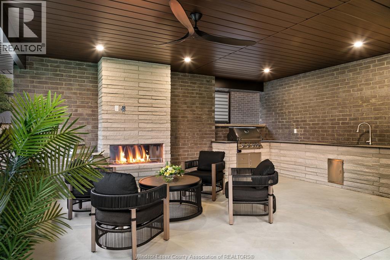
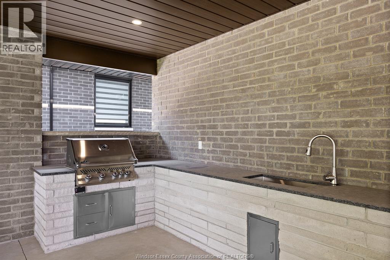
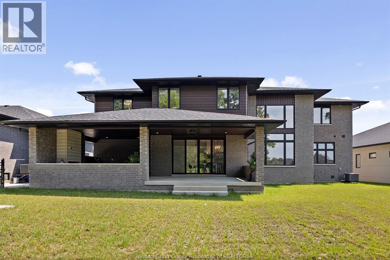
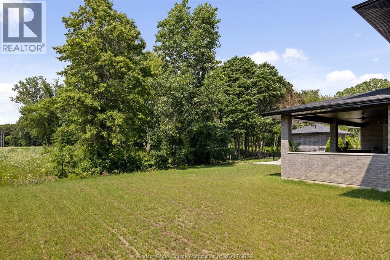
Presenting 3563 Donato Drive, LaSalle. One-of-a-kind modern masterpiece where luxury and elegance blend seamlessly with contemporary design. This newly built custom two-storey home, nestled in one of LaSalle's most prestigious neighborhoods, offers over 6,000 sq ft of finished living space. Featuring 4 bedrooms and 5 bathrooms, this home was thoughtfully designed for comfort and flexibility, including two primary suites with ensuites conveniently located on both the main and second floors. Prepare to be impressed by the stunning custom steel staircase, an architectural showpiece that extends from the basement to the second floor. The spacious gourmet kitchen includes an oversized walk-in pantry, perfect for entertaining and everyday living. Step outside to the large covered porch, gas fireplace, and fully equipped outdoor kitchen. The heated 3-car garage with grade entrance adds both convenience and functionality. Situated on a large lot with no rear neighbors and serene views of mature trees, this home offers exceptional privacy and tranquility. Contact our team today for more information or to schedule a private tour of 3563 Donato Drive. (id:2494)
Property Details
ID
29388358
Features
Double width or more driveway, Concrete Driveway, Finished Driveway, Front Driveway
REALTOR®, REALTORS®, and the REALTOR® logo are certification marks that are owned by REALTOR® Canada Inc. and licensed exclusively to The Canadian Real Estate Association (CREA). These certification marks identify real estate professionals who are members of CREA and who must abide by CREA’s ByLaws, Rules, and the REALTOR® Code. The MLS® trademark and the MLS® logo are owned by CREA and identify the quality of services provided by real estate professionals who are members of CREA
The information contained on this site is based in whole or in part on information that is provided by members of The Canadian Real Estate Association, who are responsible for its accuracy. CREA reproduces and distributes this information as a service for its members and assumes no responsibility for its accuracy
This website is operated by a brokerage or salesperson who is a member of The Canadian Real Estate Association
The listing content on this website is protected by copyright and other laws, and is intended solely for the private, non commercial use by individuals. Any other reproduction, distribution or use of the content, in whole or in part, is specifically forbidden. The prohibited uses include commercial use, "screen scraping", "database scraping", and any other activity intended to collect,store,reorganize or manipulate data on the pages produced by or displayed on this website